.svg)

.avif)
Small Bathroom Remodel in Minneapolis, MN
.avif)
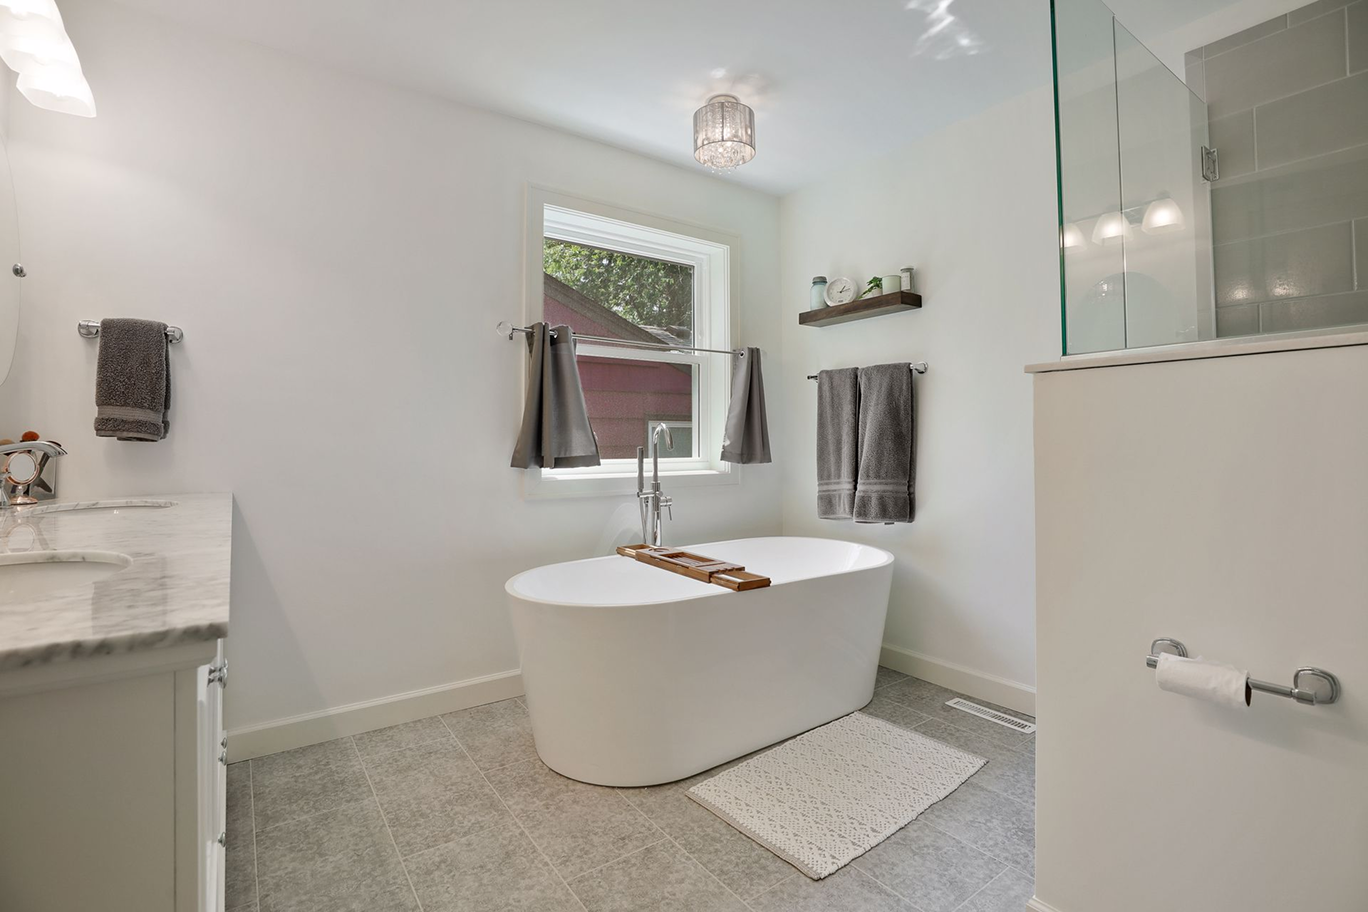
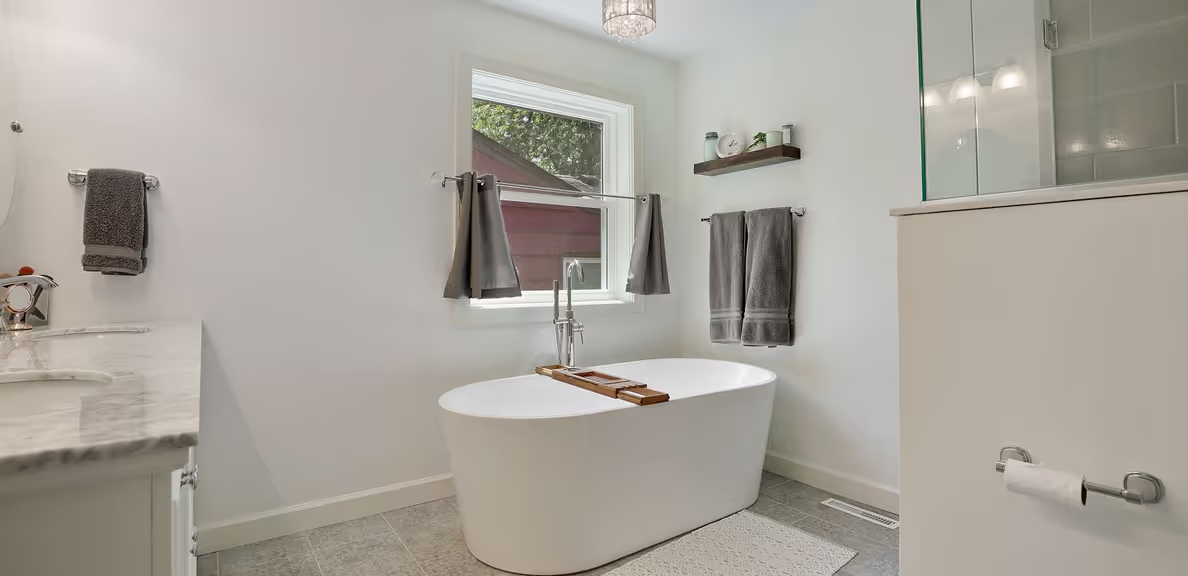
Many Minneapolis homes were built with compact bathroom layouts that make storage, movement, and daily routines feel cramped. Our team specializes in remodeling small bathrooms to make them feel brighter, more open, and genuinely functional. We work throughout Minneapolis neighborhoods like Longfellow, Nokomis, Bryn Mawr, and Northeast Minneapolis, as well as nearby west metro suburbs.
Small Bathroom Remodeling Services
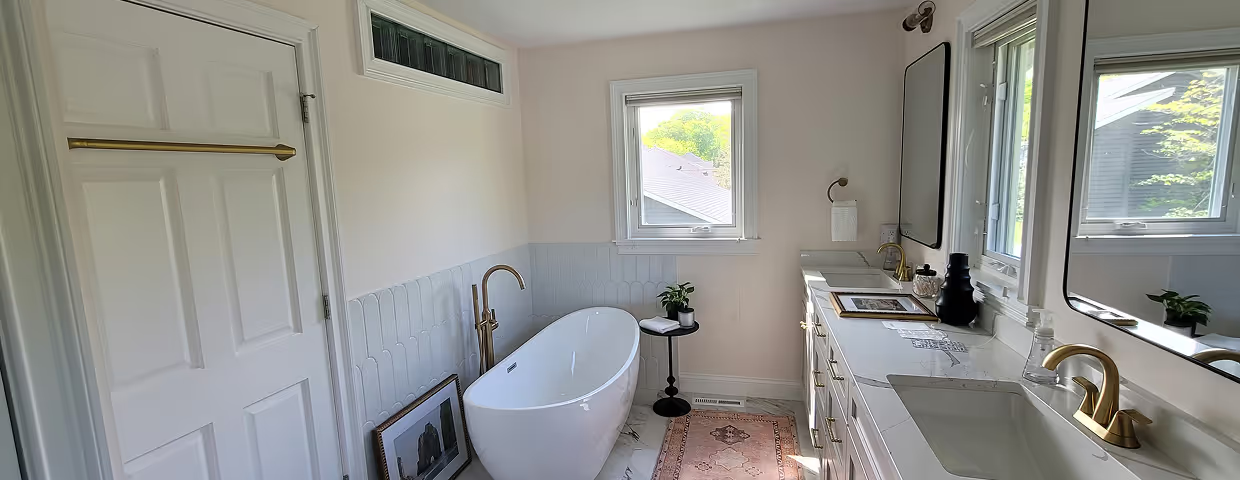
We remodel small bathrooms using smart layouts, space-efficient fixtures, and materials that maximize every square inch. Our services include tile installation, compact vanities, creative storage solutions, improved lighting, walk-in showers, and updated finishes. Each remodel is designed around how you use the space, the size constraints of the room, and the character of your Minneapolis home.
Small Bathroom Remodel Options
Space-Saving Layouts
Best for homeowners struggling with tight floor plans. Rearranging fixtures improves flow and functionality. Ideal for older homes where every inch matters.
Compact Vanities
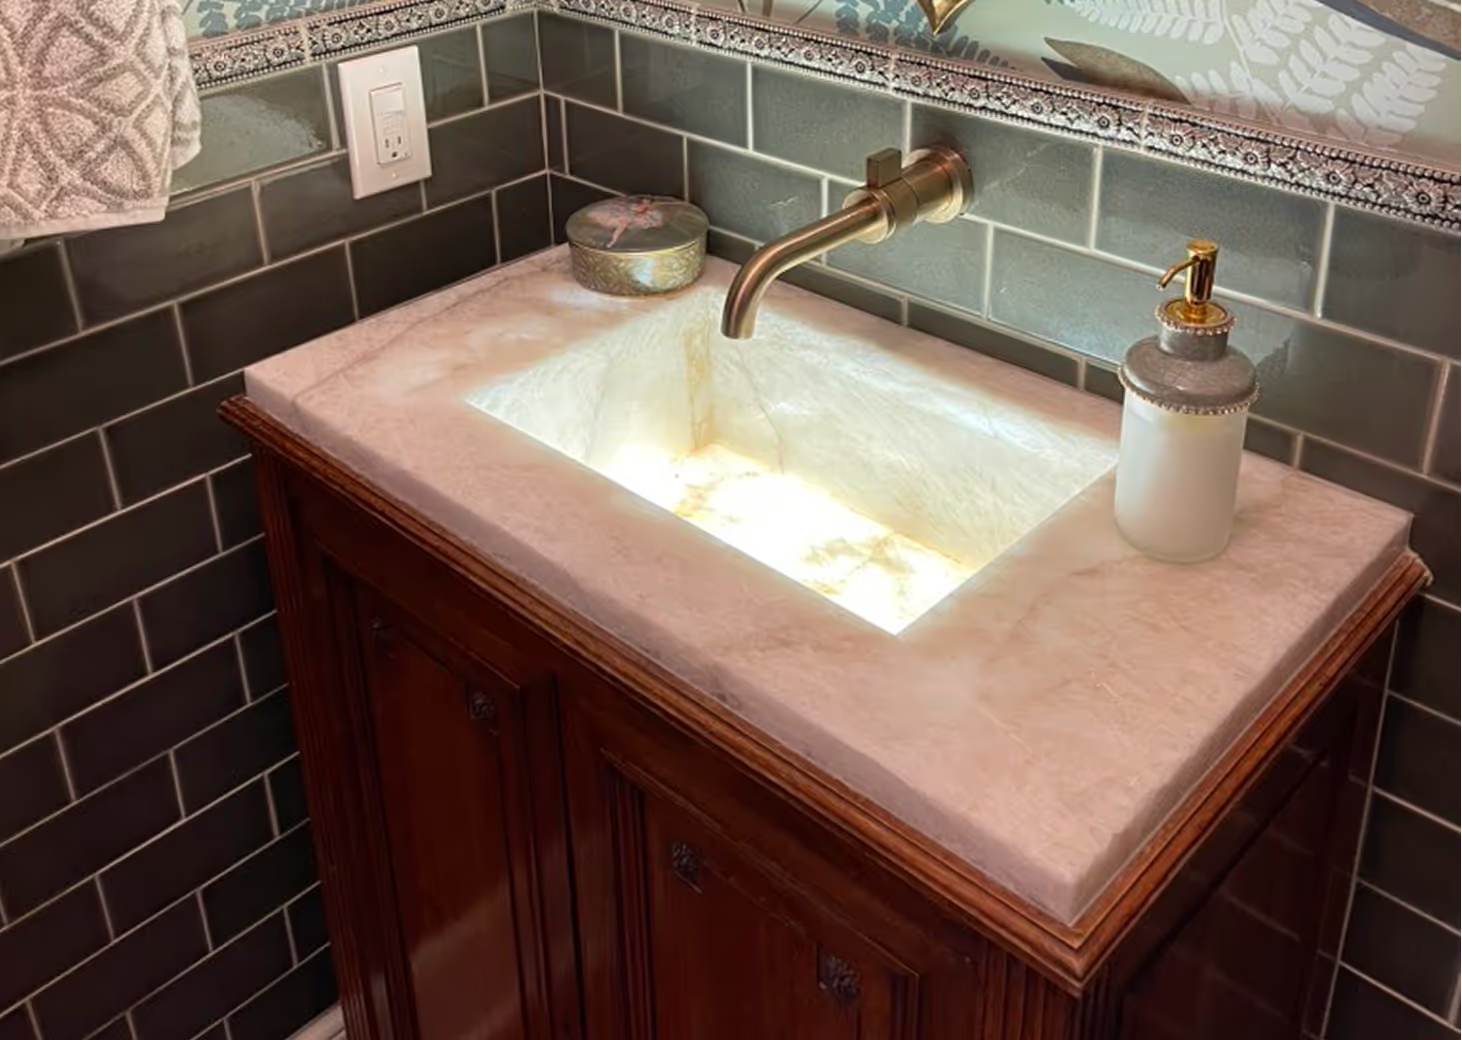
Best for bathrooms with limited floor space. Smaller vanities maintain storage while opening up the room. Creates a cleaner, less cluttered daily routine.
Better Lighting
Best for bathrooms that feel dark or enclosed. Layered lighting improves visibility and comfort. Makes small bathrooms feel larger and more inviting.
Benefits of a Small Bathroom Remodel
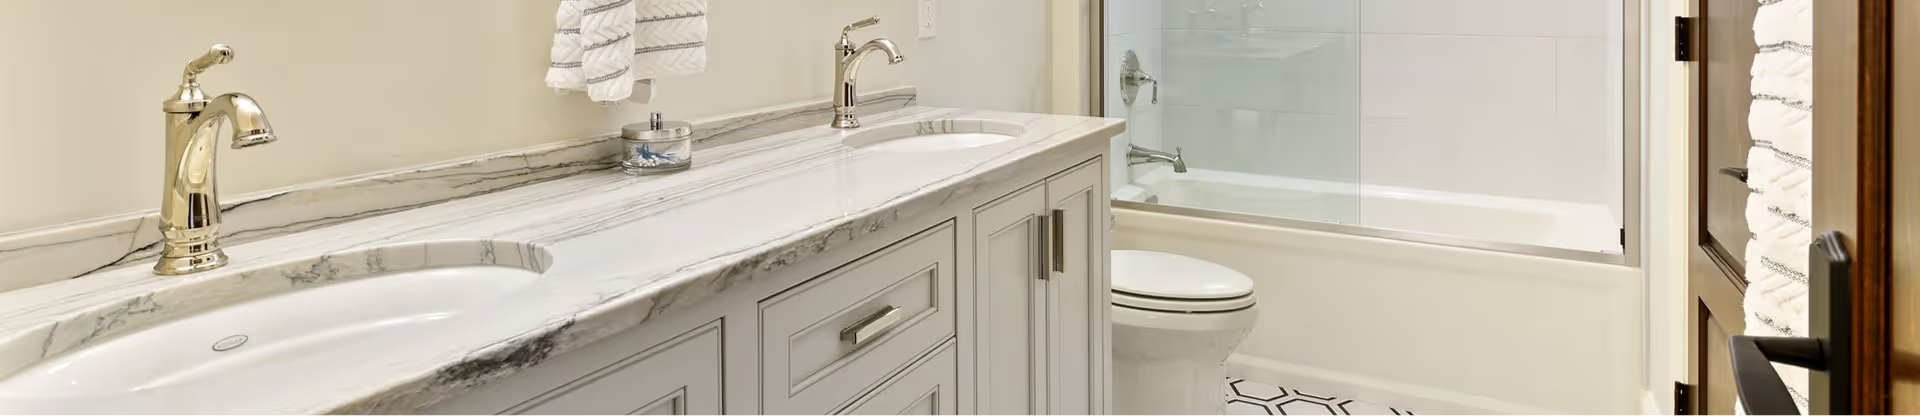
- Improved space efficiency and daily usability
- Better lighting and visibility
- Easier cleaning and maintenance
- Safer layouts with improved access
- Increased comfort and long-term home value
Design Options for Small Bathrooms
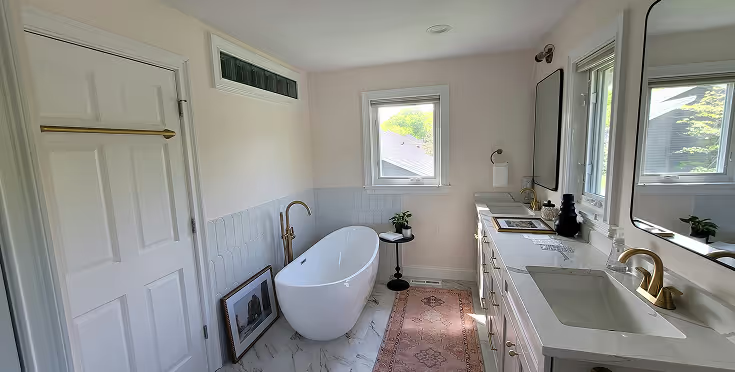
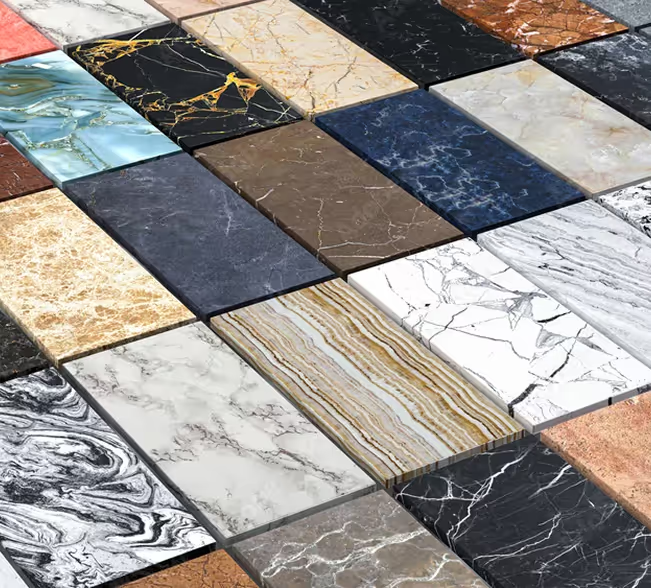
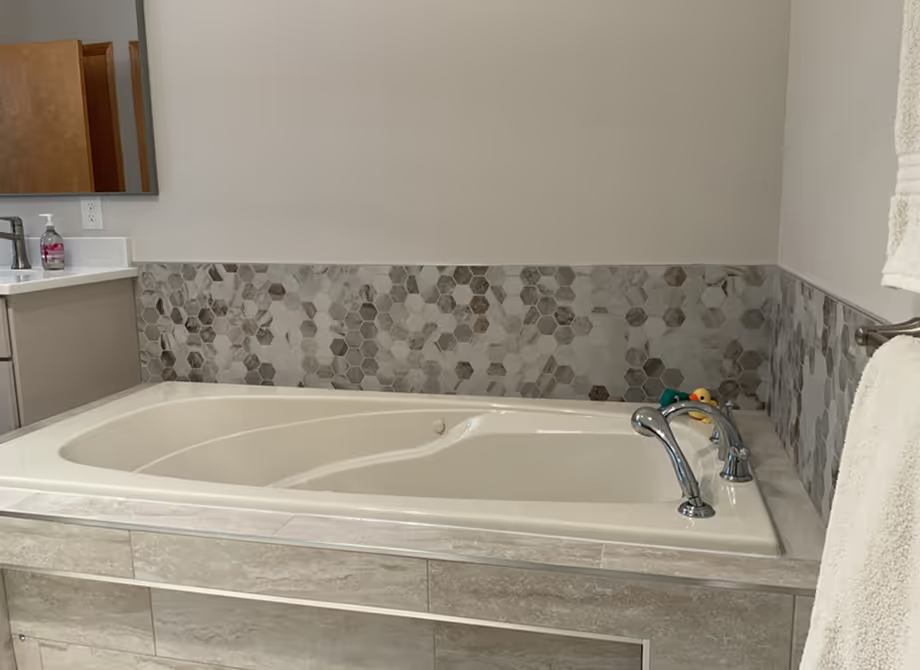
Our designer guides you through tile patterns, color selections, wall storage, shelving, mirrors, shower configurations, and finish options. Small bathrooms in older Minneapolis homes often require creative planning, and we help design layouts that fit your routine, personal style, and your home’s existing structure.
Our Small Bathroom Remodeling Process

Step 1: Consultation
We review your bathroom layout, existing flooring, and heating goals to determine the most appropriate radiant system for your space.
Step 2: Planning
We map heated zones, plan electrical requirements, and coordinate installation timing with your overall bathroom or flooring project.

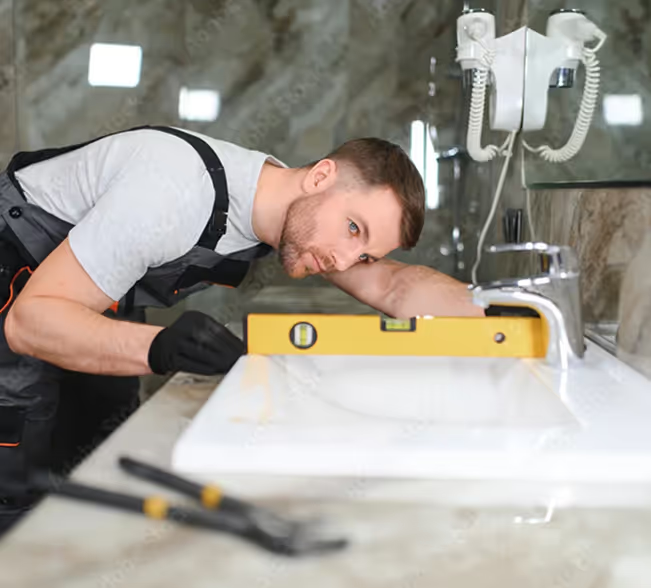
Step 3: Installation
We install the heating cables or mats, embed them properly, and install tile or stone flooring using correct spacing and professional installation techniques.
Step 4: Final Inspection
We test the system thoroughly, program the thermostat, and review temperature controls with you before completing the project.

Small Bathroom Remodel Cost in Minneapolis
- Bathroom size and layout
- Tile and finish selection
- Plumbing or electrical updates
- Custom storage or shower features
Small bathroom remodel costs vary depending on layout changes, materials, and the age of the home. Compact spaces still require careful planning, skilled installation, and quality finishes. We focus on transparency throughout the process so you understand where your investment goes.
Why Homeowners Choose Our Team
Homeowners choose our team for our experience remodeling small bathrooms in Minneapolis homes. We’re known for clear communication, thoughtful planning, and detail-oriented craftsmanship. Our familiarity with tight layouts and older construction allows us to deliver efficient, high-quality results.

Free Estimate
What Twin Cities Homeowners Are Saying
.avif)
Executive Remodeling did an amazing job... everything was done on time. We highly recommend. They’re a great team to work with.

.avif)
We chose Executive Remodeling for their honesty, experience, and straightforward approach... We got an incredible amount of value for our investment.
.avif)
The Executive Remodeling team was available, easy to work with, and very responsive... Best of all, they showed true integrity, quickly owned up to mistakes.

We’re thrilled... Our PM handled unforeseen issues with immediate problem-solving. The project stayed on schedule and was completed within weeks!
Our Blog
Insights & Experiences








Small Bathroom Remodel FAQ
Can you add storage to a small bathroom?
Yes. We design recessed shelving, built-in niches, medicine cabinets, and compact vanities to maximize storage without crowding the space.
Can you convert a tub into a shower in a small bathroom?
Yes. Tub-to-shower conversions are a popular option and often make small bathrooms feel more open and functional.
How long does a small bathroom remodel take?
Most small bathroom remodels take approximately 3–5 weeks depending on materials, tile work, and plumbing updates. A detailed timeline is provided during consultation.
.avif)
Our Minneapolis & Twin Cities Service Areas
Our Minneapolis & Twin Cities Service Areas