

Quick answer
Yes — in the Twin Cities, nearly every remodeling project that changes your home's structure, layout, plumbing, electrical, or mechanical systems requires a permit. That includes kitchen and bathroom remodels, basement finishes, home additions, wall removals, and window or egress changes. Cosmetic-only work like interior painting or swapping carpet generally does not.
Permit costs scale with project value. In Minneapolis, a typical $15,000 bathroom remodel runs about $959 in total permit fees — roughly $518 for the building permit plus separate electrical ($101), plumbing ($85), and mechanical ($218) trade permits, per the city's 2026 fee schedule. On a full remodel or addition, plan for permits to add roughly 1–3% of project cost.
Why permits exist (and why they protect you)
A permit is the city's mechanism for verifying that work on your home meets the Minnesota State Building Code. Every permit comes with inspections — framing, electrical rough-in, plumbing, insulation, final — performed by a city inspector whose only job is confirming the work is safe and code-compliant.
For homeowners, that's a second set of expert eyes on your project at no extra cost beyond the fee. It's also documentation: when you sell your home, permitted work is verifiable work. Unpermitted work, by contrast, can surface during a buyer's inspection or a city records check, and can mean renegotiated prices, forced tear-outs, retroactive permit fees, or insurance claims being denied if unpermitted work contributes to a loss.
What requires a permit in the Twin Cities
Requirements vary slightly by city, but across Minneapolis, St. Paul, Edina, and Minnetonka, you can expect a permit to be required for:
- Kitchen and bathroom remodels — any project touching plumbing, electrical, or gas lines, moving fixtures, or altering walls.
- Basement finishing — framing new walls, adding a bedroom or bathroom, installing egress windows, and any new electrical or ductwork.
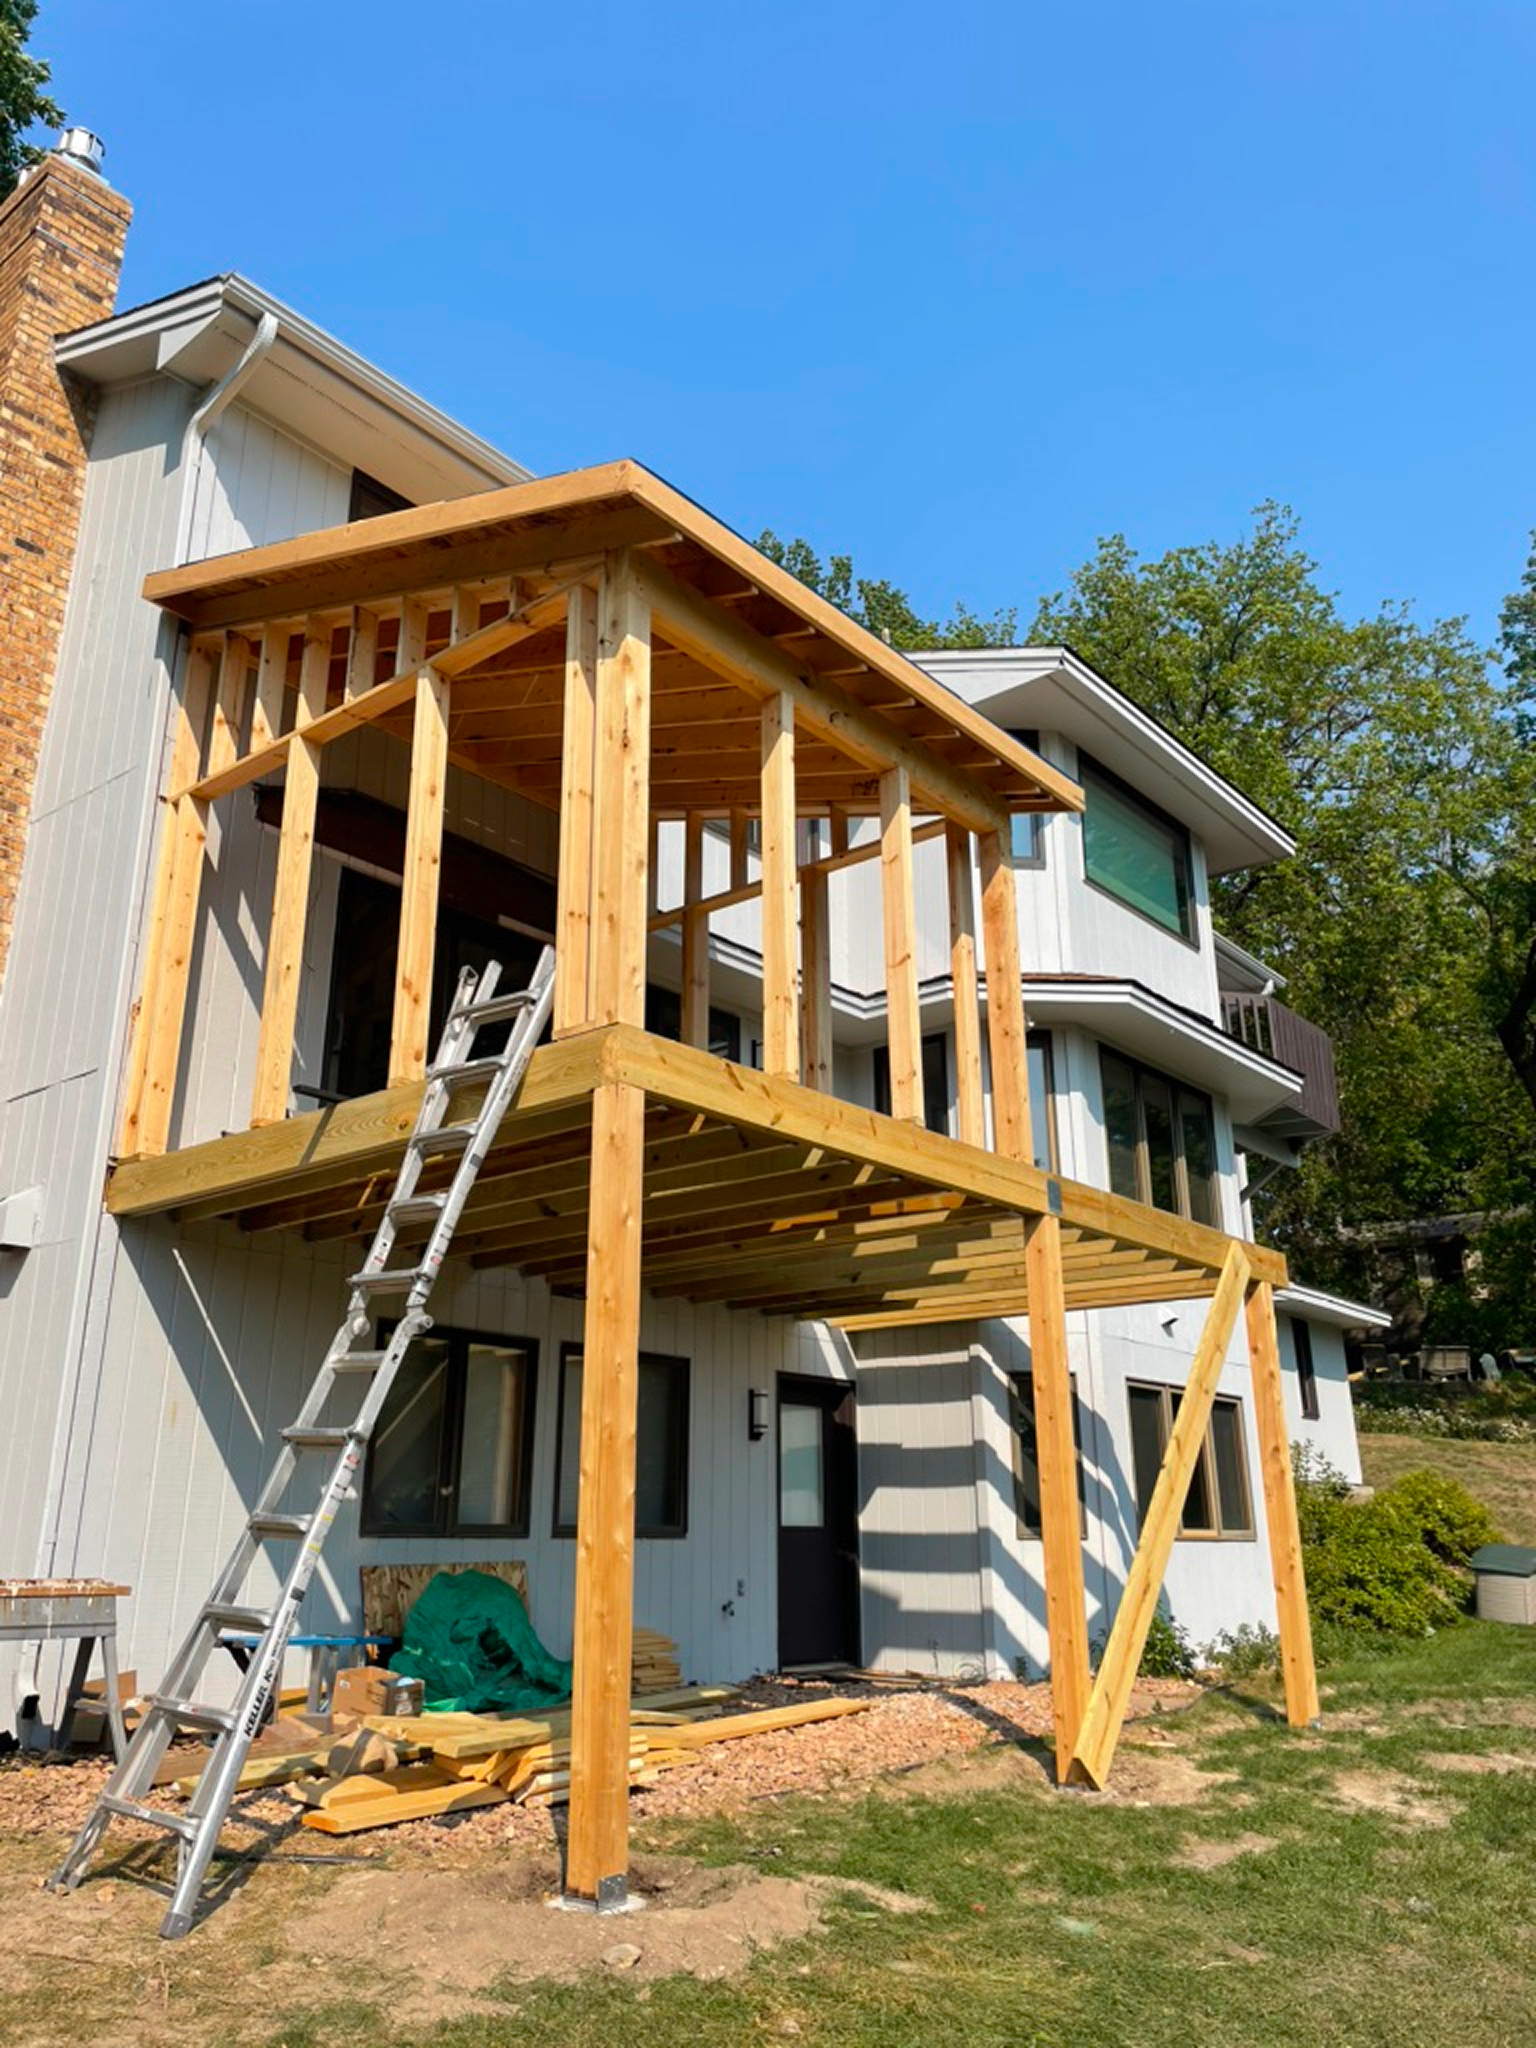
- Home additions — always. Additions involve foundations, framing, roofing, and every trade, plus zoning review for setbacks and lot coverage.
- Structural changes — removing or altering load-bearing walls, modifying floor joists, or changing rooflines.
- Window and door changes — enlarging openings or adding egress windows.
- Major mechanical work — replacing a furnace, water heater, or air conditioner, or extending ductwork.
Generally exempt: painting, wallpaper, flooring replacement, cabinet swaps that don't move plumbing or electrical, and minor repairs. One important caveat: exempt from a permit does not mean exempt from code. Even permit-free work must still be built to Minnesota code, and exemption lists differ city to city — always confirm with your local building department before starting.
Minnesota code facts every remodeler should know
The current baseline is the Minnesota Residential Code, administered by the Department of Labor and Industry, which reviews and adopts updated model codes on a six-year cycle. Two specifics come up constantly in Twin Cities remodels:
Egress windows in basements
If your basement remodel adds a sleeping room, Minnesota code requires an emergency escape and rescue opening in each bedroom: a net clear opening of at least 5.7 square feet, minimum 24 inches tall and 20 inches wide, with a sill no more than 44 inches above the floor. Below-grade windows also need a window well of at least 9 square feet with a 36-inch horizontal projection. Skipping this doesn't just fail inspection — it means the room legally can't be counted or marketed as a bedroom.
A new electrical code took effect this month
Minnesota's Board of Electricity adopted the 2026 National Electrical Code, effective August 17, 2026. Any remodel with electrical work permitted after that date is inspected against the new edition — one more reason to work with a design-build team whose electricians stay current on code changes.
Permits city by city: Minneapolis, St. Paul, Edina, Minnetonka
Minneapolis issues separate building and trade permits rather than one bundled fee, with building permit fees on a tiered valuation formula — about $380 for an $8,000 project, scaling up from there. Straightforward residential permits are often issued quickly, while projects requiring plan review (additions, structural changes) take longer.
St. Paul runs permits through its Department of Safety and Inspections and requires that anyone performing general remodeling on homes with fewer than four units hold a state contractor license.
Edina and Minnetonka follow the same state building code but administer their own permits, plan reviews, and inspections — and both pay close attention to zoning details like setbacks, lot coverage, and stormwater on additions. In established neighborhoods, these zoning reviews can shape what's buildable as much as the building code itself.
Across all four cities, Minnesota law requires residential contractors to be licensed by the Department of Labor and Industry. A licensed contractor is accountable to the state, carries required insurance, and — critically — is the one responsible for pulling permits correctly.
Who pulls the permit? (Hint: not you)
When you hire a design-build remodeler, permits are their job. The contractor who pulls the permit is the party legally responsible for the work meeting code. Be wary of any contractor who asks you to pull an owner's permit for work they're performing — it shifts liability onto you and is a common mark of an unlicensed operator. For more red flags, see our guide on how to choose a home remodeling contractor.
A good remodeler also builds permit and inspection milestones into your schedule, so plan review and inspection windows never stall the job. Our post on what a whole-home remodel timeline looks like shows where permitting fits in the sequence.
Frequently asked questions
How much do remodeling permits cost in the Twin Cities?
They scale with project value. In Minneapolis, a $15,000 bathroom remodel runs about $959 across building, electrical, plumbing, and mechanical permits. Larger projects generally land around 1–3% of construction cost.
What happens if I remodel without a permit?
The city can issue stop-work orders, require retroactive permits at added cost, or require finished work to be opened up for inspection. Unpermitted work can also complicate your home sale and jeopardize insurance coverage.
Do I need a permit to finish my basement in Minnesota?
Yes. Framing, electrical, plumbing, HVAC, and egress windows all require permits, and any new basement bedroom must meet the state's egress window requirements.
How long does it take to get a permit?
Simple trade and remodel permits are often issued within days. Projects needing plan review — additions and structural work — typically take a few weeks, which an experienced remodeler builds into the project schedule.
Planning a remodel? We handle the permits.
Executive Remodeling is a licensed design-build remodeler serving the Twin Cities metro, including Edina, Minneapolis, Minnetonka, and St. Paul. From plan review through final inspection, we manage every permit and code requirement so your project moves smoothly and stands up to scrutiny for decades. Schedule a consultation to talk through your project.
.avif)