

Quick answer
A full bathroom remodel in the Twin Cities typically takes 3 to 6 weeks of on-site construction for a mid-range project that keeps the existing footprint, and 6 to 10 or more weeks for a full gut or primary-suite bath where walls move, plumbing is relocated, or a tub becomes a large walk-in shower. A cosmetic refresh (new vanity, toilet, lighting, paint) can wrap up in 1 to 2 weeks.
Construction is only part of the picture, though. Once you add design, product selection, permitting, and material lead times, the complete process usually runs 2 to 4 months from your first meeting to final inspection. Below is what fills that time, and what tends to stretch it in Edina, Minneapolis, Minnetonka, and St. Paul.
Bathroom remodel timeline by project type
Cosmetic refresh: 1–2 weeks
Same layout, same plumbing locations. You are replacing the vanity, toilet, faucet, light fixtures, mirror, hardware, and paint, and perhaps re-glazing or swapping the tub. Because the plumbing piping system stays put, many of these updates in Minneapolis do not even require a permit (more on that below).
Mid-range remodel: 3–6 weeks
This is the most common project we see. It includes full demolition to the studs, new tile floors and shower surround, a tub-to-shower conversion or new tub, new vanity and countertop, updated plumbing fixtures, new exhaust fan and lighting, and paint. The footprint stays the same, but nearly every surface and fixture is replaced.
Full gut or primary-suite bath: 6–10+ weeks
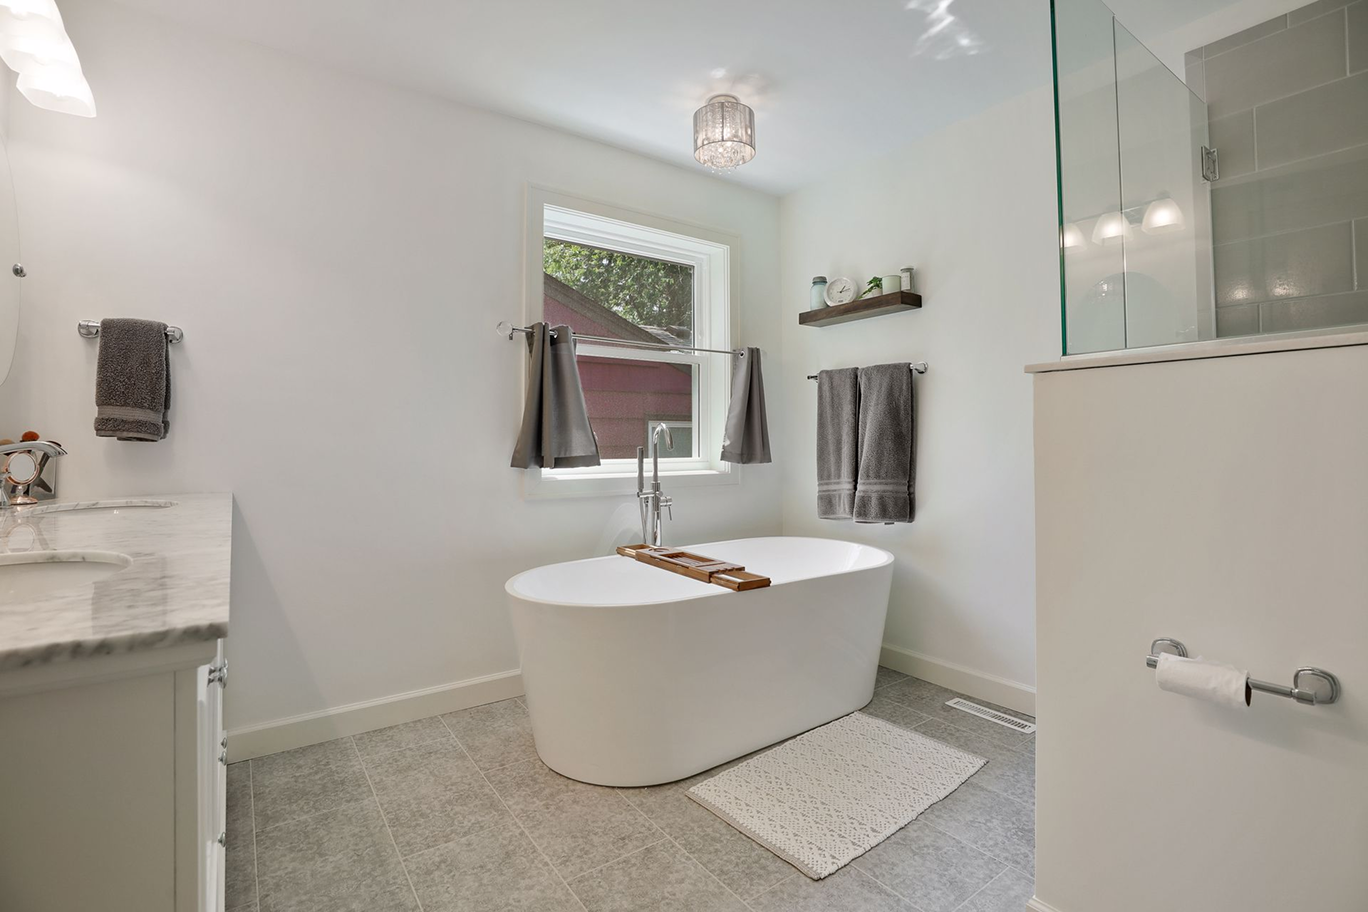
Moving walls, relocating the toilet or shower drain, adding a freestanding tub and a separate curbless shower, heated floors, and custom cabinetry all add trades, inspections, and drying time. Older homes in South Minneapolis or St. Paul's Mac-Groveland often add days for correcting outdated plumbing or electrical uncovered during demolition.
Phase-by-phase: where the time actually goes
1. Design and product selection (3–8 weeks)
In a design-build process, this is where the schedule is won or lost. Layout drawings, 3D renderings, and a finalized selections list (tile, vanity, plumbing fixtures, glass, lighting) all happen before demolition. Homeowners who make decisions promptly move through this phase in about three weeks; those still choosing tile after the crew has started almost always add time later.
2. Permitting (1–4 weeks)
Once drawings are complete, your contractor pulls the required building, plumbing, electrical, and mechanical permits. Simple bathroom permits in most Twin Cities suburbs are issued in a week or two; projects with structural changes take longer because they require plan review.
3. Material lead times (2–12 weeks, overlapping)
This phase runs in parallel with permitting. In 2026, custom and semi-custom vanities have been running roughly 4 to 10 weeks, and imported, handmade, or large-format tile can take 6 to 12 weeks. A well-run project does not start demolition until the long-lead items are in the shop or on site.
4. Demolition and rough-in (Week 1–2)
Demo usually takes one to two days. Then plumbers and electricians rough in new supply lines, drains, vents, and wiring, followed by the first round of inspections. Hidden issues such as rotted subfloor, corroded galvanized pipe, or missing insulation on an exterior wall are discovered and corrected here.
5. Waterproofing, tile, and flooring (Week 2–4)
Shower pans and walls are waterproofed, then tile is set and grouted. Tile is the slowest visible step in a bathroom: floors, shower walls, niches, and a tub surround can easily take a week or more, plus curing time before grout and sealing.
6. Fixtures, vanity, and finishes (Week 4–5)
The vanity and countertop go in, followed by the toilet, faucets, shower valve trim, lighting, exhaust fan, mirrors, and paint. Shower glass is measured only after the tile is complete, and custom glass typically takes one to two weeks to fabricate.
7. Final inspection and punch list (Week 5–6)
The city performs final plumbing, electrical, and building inspections. Your contractor then walks the space with you, addresses touch-ups, and hands over the finished bathroom.
Twin Cities specifics: permits, code, and older homes
When a permit is required in Minneapolis
The City of Minneapolis lists several bathroom-related jobs as exempt from permits, including installing or replacing cabinets and countertops, floor tile, wallpaper, and paint, and replacing a sink faucet or toilet in place, as long as you do not alter or replace the existing water supply line or plumbing piping system. The moment your project moves a drain, adds a shower valve, changes wiring, or replaces the exhaust fan ducting, permits are required and licensed trades must perform the work. St. Paul, Edina, and Minnetonka follow the same Minnesota State Building Code, so the logic is similar, though each city runs its own permit office and review timeline.
Ventilation under Minnesota code
Minnesota's residential code (Minnesota Rules, Chapter 1322) requires mechanical ventilation, and a bathroom exhaust fan must move at least 50 cubic feet per minute, or be part of a continuous whole-house exhaust system. Given our long heating season and the moisture load a shower creates, upgrading to a properly ducted, quiet fan is one of the best small investments in a Minnesota bathroom, and the inspector will look for it.
Why 1920s–1960s homes take a little longer
Many homes in Minneapolis, St. Paul, and first-ring suburbs like Edina were built with cast iron or galvanized drains, undersized electrical circuits, and no exhaust fan at all. Updating these to current code is often required once walls are open. Budget an extra few days in the schedule for older homes so surprises do not derail the calendar.
Seasonal timing
Interior bathroom work proceeds year-round in Minnesota. Winter is often a good window because contractor schedules loosen and there is no exterior work to weather-proof. The main seasonal note is delivery: heavy tile and stone shipments occasionally slip during major snow events, another reason to have materials on site before demo.
What most often delays a bathroom remodel
- Late material arrivals. Tile, custom vanities, shower glass, and specialty fixtures carry the longest lead times. Starting demolition before they arrive is the single most common cause of a stalled bathroom.
- Mid-project changes. Swapping a tile or moving a niche after rough-in can trigger re-ordering and re-inspection.
- Hidden damage. Water damage behind tub surrounds and under toilets is common and must be repaired before waterproofing.
- Permit and inspection scheduling. Each inspection is a fixed point on the calendar; missing one can push the next phase by several days.
- Tariff-driven supply shifts. A 25% Section 232 tariff on imported kitchen cabinets and bathroom vanities has been in effect since October 2025, with a scheduled increase to 50% delayed to January 1, 2027. Some suppliers have longer production queues as a result, which is one more reason to finalize vanity selections early.
How to keep your bathroom remodel on schedule
Finish selections before demolition, choose in-stock or domestically produced materials where the design allows, and work with a design-build team that orders long-lead items first and sequences trades and inspections in advance. It also helps to know what you are paying for: our guide to bathroom remodel costs in the Twin Cities breaks down where the budget goes, and these questions to ask before beginning a bathroom remodel will help you compare contractors on process, not just price.
Frequently asked questions
How long does a small bathroom remodel take?
A small or half bath with the same layout usually takes 1 to 3 weeks of construction. Fewer square feet of tile and fewer fixtures shorten each phase, though permitting and material lead times still apply if plumbing or electrical work is involved.
Can I use my bathroom during the remodel?
Not the one being remodeled. Once demolition starts, the space is out of service until final fixtures are installed, typically the full 3 to 6 weeks. If it is your only bathroom, plan for a temporary arrangement or talk with your contractor about phasing.
Do I need a permit to remodel a bathroom in Minneapolis?
You need permits whenever the work alters plumbing piping, electrical wiring, ventilation, or structure. Replacing a faucet, toilet, vanity, countertop, floor tile, or paint in place is exempt in Minneapolis as long as the piping system is not changed. Your contractor should pull permits on your behalf.
How far in advance should I start planning a bathroom remodel?
Two to four months before you want construction to begin. That gives time for design, selections, permits, and delivery of vanities and tile, which can take 4 to 12 weeks in 2026.
Ready to plan your bathroom remodel?
Executive Remodeling is a design-build remodeler serving the Twin Cities metro, including Edina, Minneapolis, Minnetonka, and St. Paul. We handle design, selections, permitting, and construction under one roof so your bathroom finishes on a schedule you can plan around. Contact us to schedule a consultation and get a realistic timeline for your home.
.avif)